PARIS 11th – RUE DE CHARONNE 36575
Exceptional Character Duplex in a Charming Historic Parisian Courtyard
108.12 sq.m Carrez area | 142.60 sq.m total floor area | Two levels | Exposed beams | Cobblestone courtyard
Asking price: €1,450,000 including agency fees
In the heart of the highly sought-after Faubourg Saint-Antoine neighbourhood, just a short distance from Place de la Bastille, France Fudosan & Partners – ABLE Network Paris is delighted to present this unique and characterful duplex apartment.
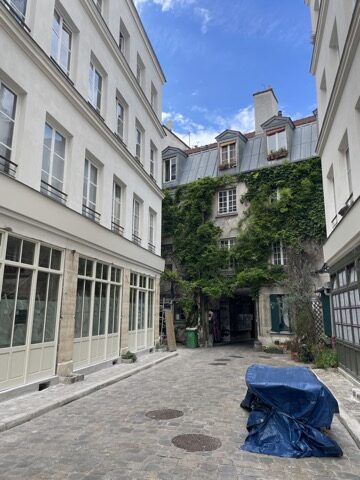
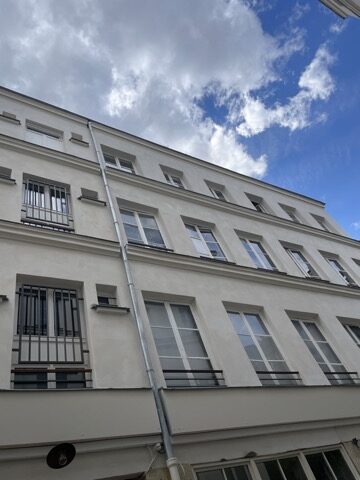
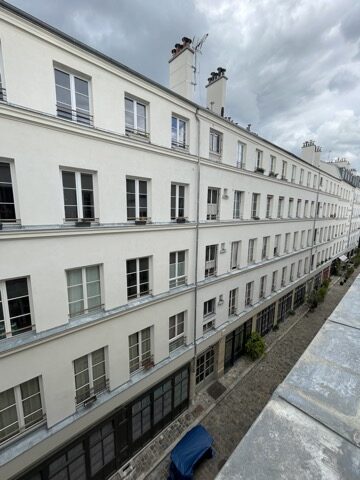
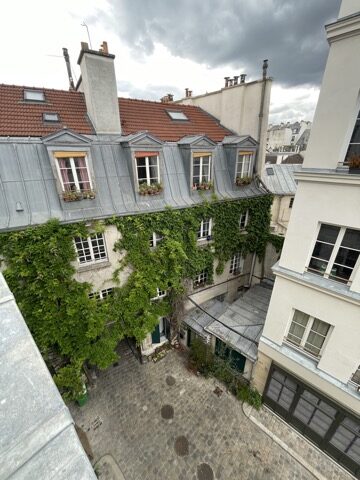
Set within a historic Parisian property, the residence is accessed through a picturesque cobblestone courtyard surrounded by elegant period façades, some beautifully covered with climbing ivy.
Offering a peaceful retreat from the vibrant surrounding streets, this distinctive property combines authentic Parisian architecture with comfortable contemporary living.
Occupying the third and fourth floors of Building B, the duplex provides 108.12 sq.m of Carrez floor area and a total floor area of 142.60 sq.m, arranged over two levels connected by an internal staircase.
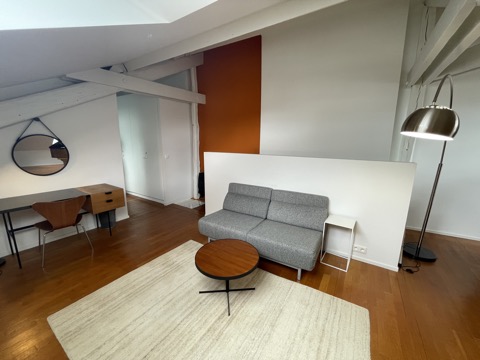
Original-style wooden flooring, abundant natural light, exposed timber beams and unusual architectural volumes create a warm and welcoming atmosphere throughout.
Third Floor – Elegant and Light-Filled Living Spaces
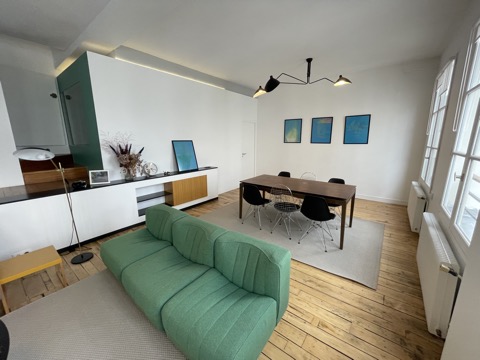
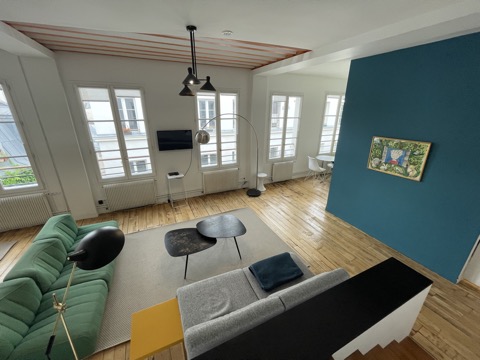
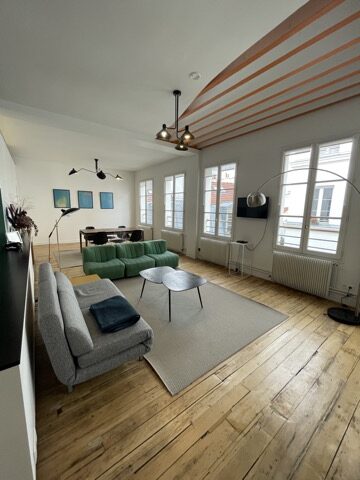
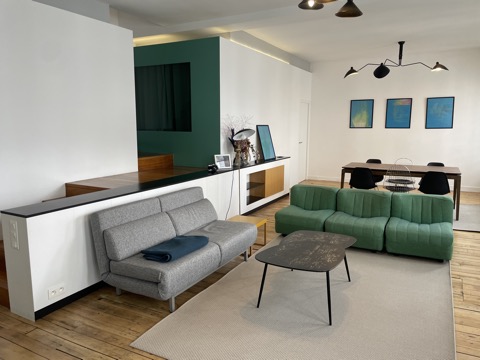
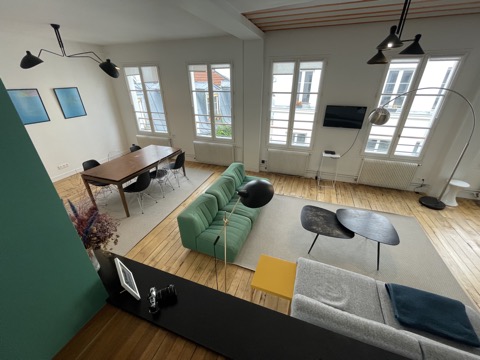
The main level opens onto a spacious reception area, enhanced by several large windows that allow natural light to flood the interior.
Beautiful wooden floors, understated contemporary furnishings and generous proportions create an elegant yet relaxed living environment.
This level comprises:
- A spacious living and dining room, ideal for entertaining.
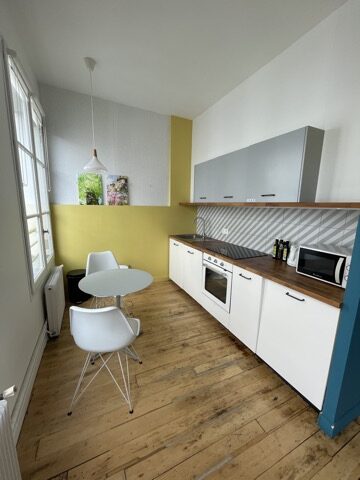
- A fully fitted open-plan kitchen with a pleasant breakfast area.
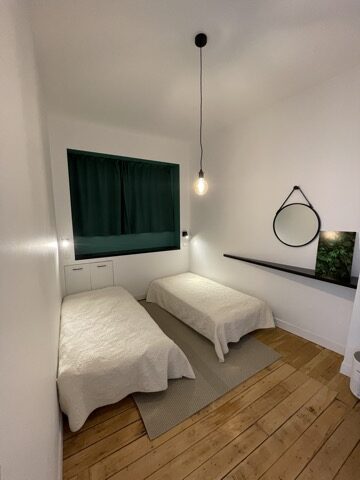
- A separate bedroom.
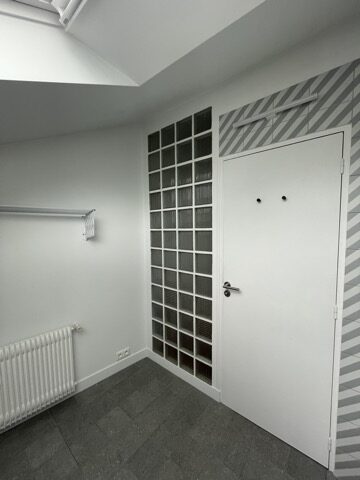
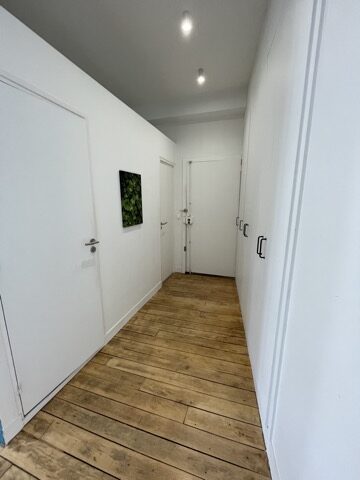
- A storage room and additional built-in storage spaces.
The layout provides a comfortable balance between open living areas and more intimate private spaces, making it equally suitable for everyday life and entertaining guests.
Fourth Floor – An Exceptional Space Beneath the Parisian Rooftops
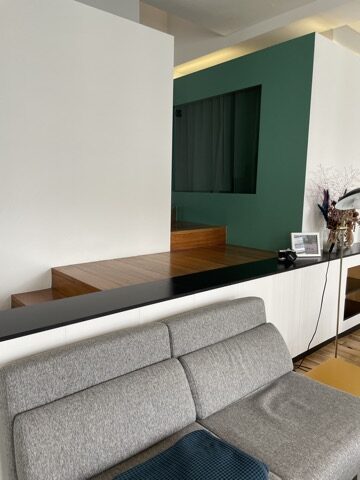
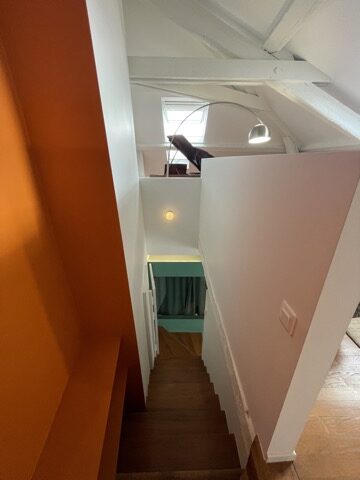
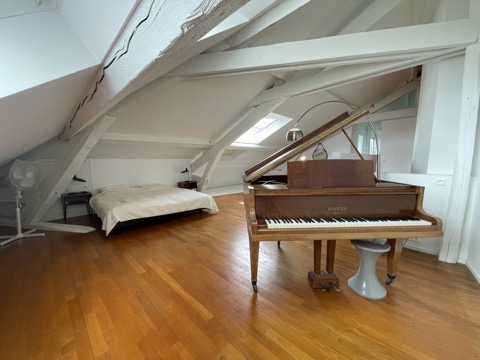
An internal staircase leads to the upper floor, a remarkable attic-style living space full of architectural character.
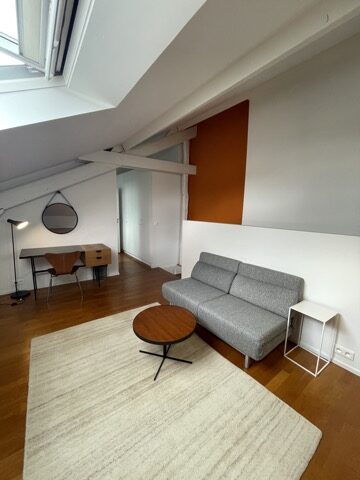
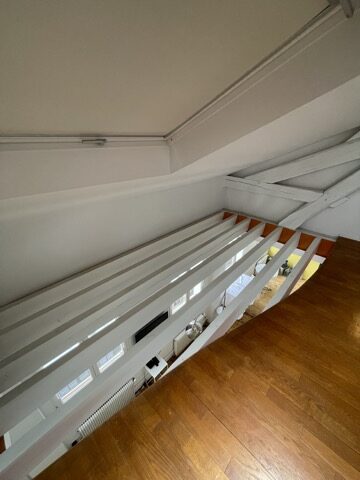
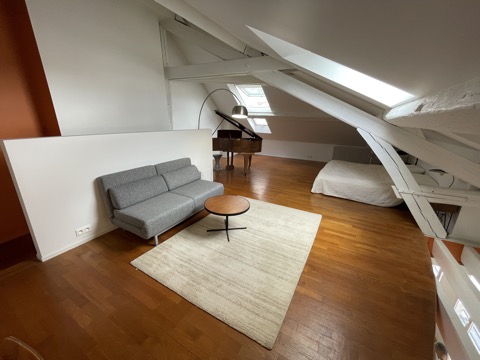
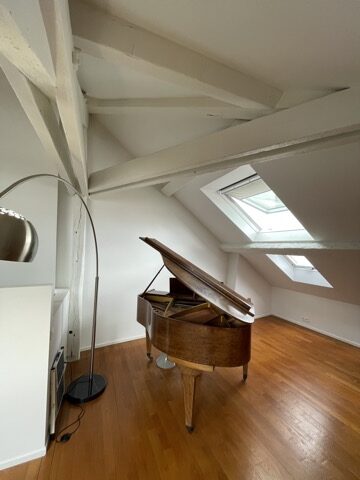
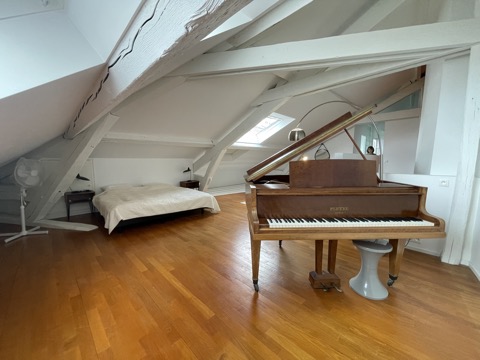
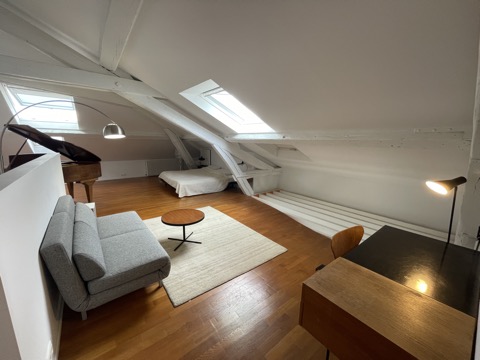
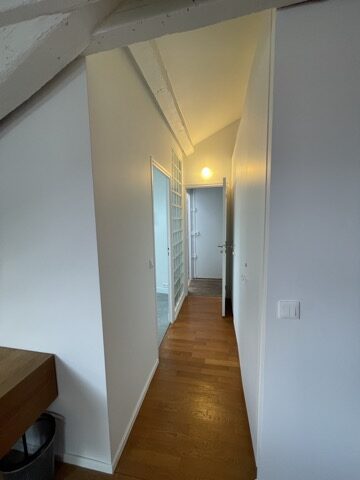
Beautiful exposed timber beams, painted white, define the impressive roof structure, while skylights bring natural light into this peaceful and distinctive setting.
Currently arranged as a relaxation lounge and music area with a grand piano, the room offers an inspiring atmosphere.
The upper level includes:
- A generous living area beneath the exposed roof structure.
- An additional sleeping area.
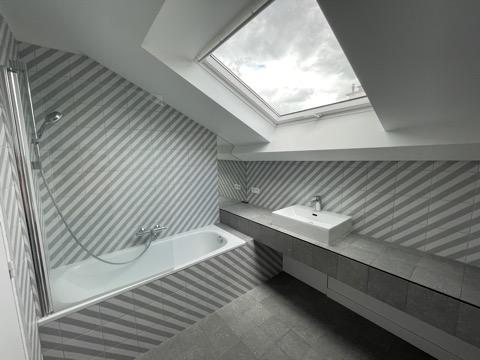
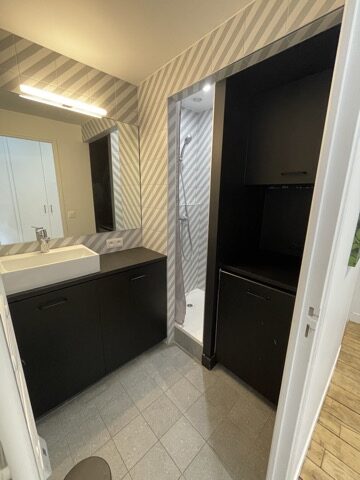
- A contemporary bathroom with bathtub and washbasin.
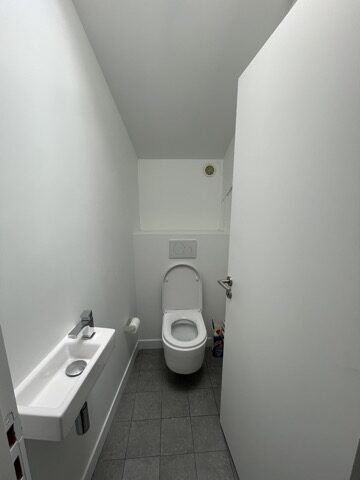
- A separate WC.
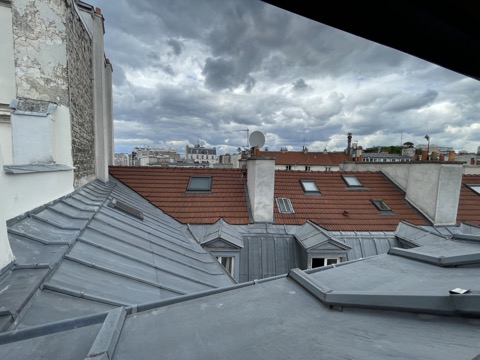
The charming sloping ceilings, exposed beams and views across the surrounding Parisian rooftops make this floor particularly appealing to artists, musicians and anyone seeking an unusual and inspiring home.
Whether used as a private lounge, creative studio, home office or music room, this versatile space offers numerous possibilities.
A Prime Address in an Authentic Parisian Neighbourhood
Rue de Charonne is one of the most attractive streets in the vibrant 11th arrondissement.
Located close to Bastille and the historic Faubourg Saint-Antoine, the neighbourhood is celebrated for its independent boutiques, art galleries, restaurants, cafés and charming historic passages.
The property enjoys the rare combination of a lively central Paris location and the peaceful atmosphere of a secluded traditional courtyard.
A Rare Parisian Property
With its two-level layout, distinctive architecture, spacious interiors and authentic character, this apartment represents a wonderful opportunity for buyers seeking something truly individual.
Perfectly suited as a principal residence or an elegant Parisian pied-à-terre, it offers a distinctive lifestyle in one of the capital’s most appealing neighbourhoods.
An exceptional combination of Parisian heritage, architectural charm and contemporary comfort.
Property Details and Financial Information
- Address: 26 rue de Charonne, 75011 Paris, France.
- Building: B.
- Condominium units: 31 and 33.
- Floors: Third and fourth.
- Carrez floor area: 108.12 sq.m.
- Additional non-Carrez area: 34.48 sq.m.
- Total floor area: 142.60 sq.m.
- Occupancy: To be sold with vacant possession.
- Energy performance rating (DPE): E – 274 kWh/sq.m/year.
- Greenhouse gas emissions (GES): E – 60 kg CO₂/sq.m/year.
- Estimated annual energy costs: €2,700–€3,690.
- Energy assessment date: 10 June 2026.
Asking price: €1,450,000 including agency fees.
Price excluding agency fees: €1,400,000.
Agency fees: €50,000 including VAT, representing approximately 3.57% of the price excluding fees, payable by the purchaser.
Information regarding natural and technological risks affecting this property is available at www.georisques.gouv.fr.
Private viewings by appointment only.
France Fudosan & Partners – ABLE Network Paris
Professional assistance available in French, English and Japanese throughout the purchasing process.